
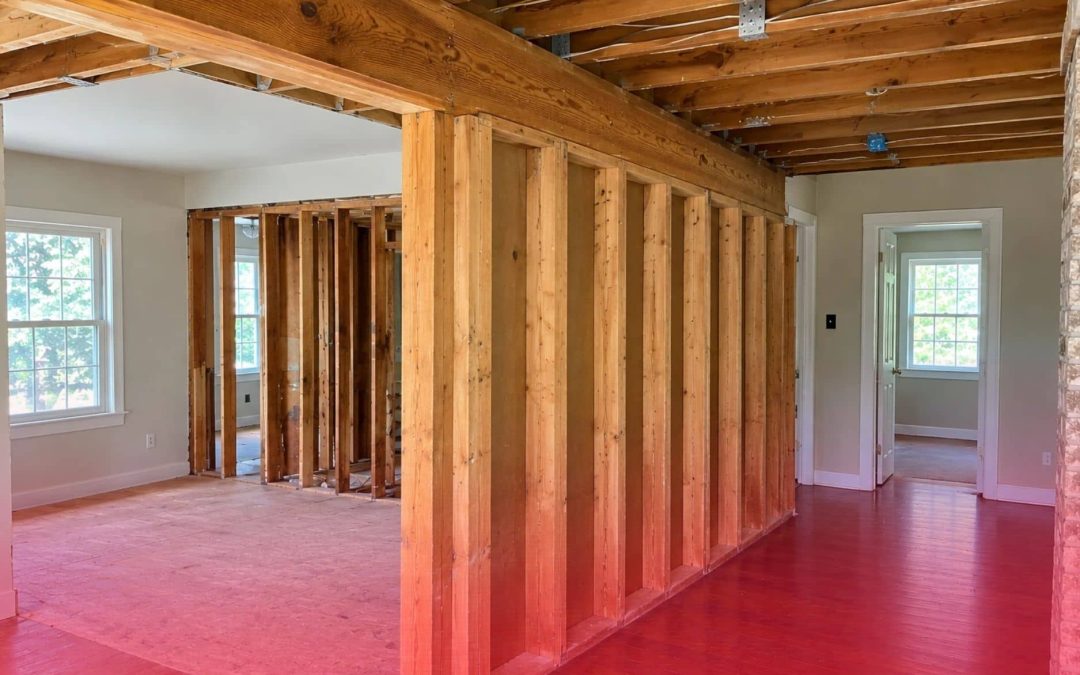
A load bearing wall carries the weight of the roof, floors, or walls above it down to the foundation. A partition wall only divides space. You cannot tell them apart by looking, and a wrong guess can lead to sagging floors and cracked ceilings.
At Harmony Home Inspection Services, we inspect homes across Metro Atlanta and North Georgia. This guide covers the clues that point to a bearing wall, what a home inspection can and cannot tell you, and how our Engineering Services Partnership helps when a structural question needs a licensed engineer.
What Is a Load-Bearing Wall?
A load-bearing wall, also called a bearing wall or a supporting wall, is part of your home’s structure. It holds up the weight above it and passes that weight down through posts, beams, or the foundation. A partition wall holds up only itself.
| Load-bearing wall | Partition wall | |
|---|---|---|
| Job | Carries roof and floor loads | Divides rooms |
| Can you remove it freely? | No, it needs a plan and added support | Often easier, but wires and pipes may run inside |
| Who confirms the type? | A licensed structural engineer | A professional should still check first |
Both types look the same from the outside: drywall over studs. That is why guessing is risky.
Which Walls Are Usually Load Bearing?
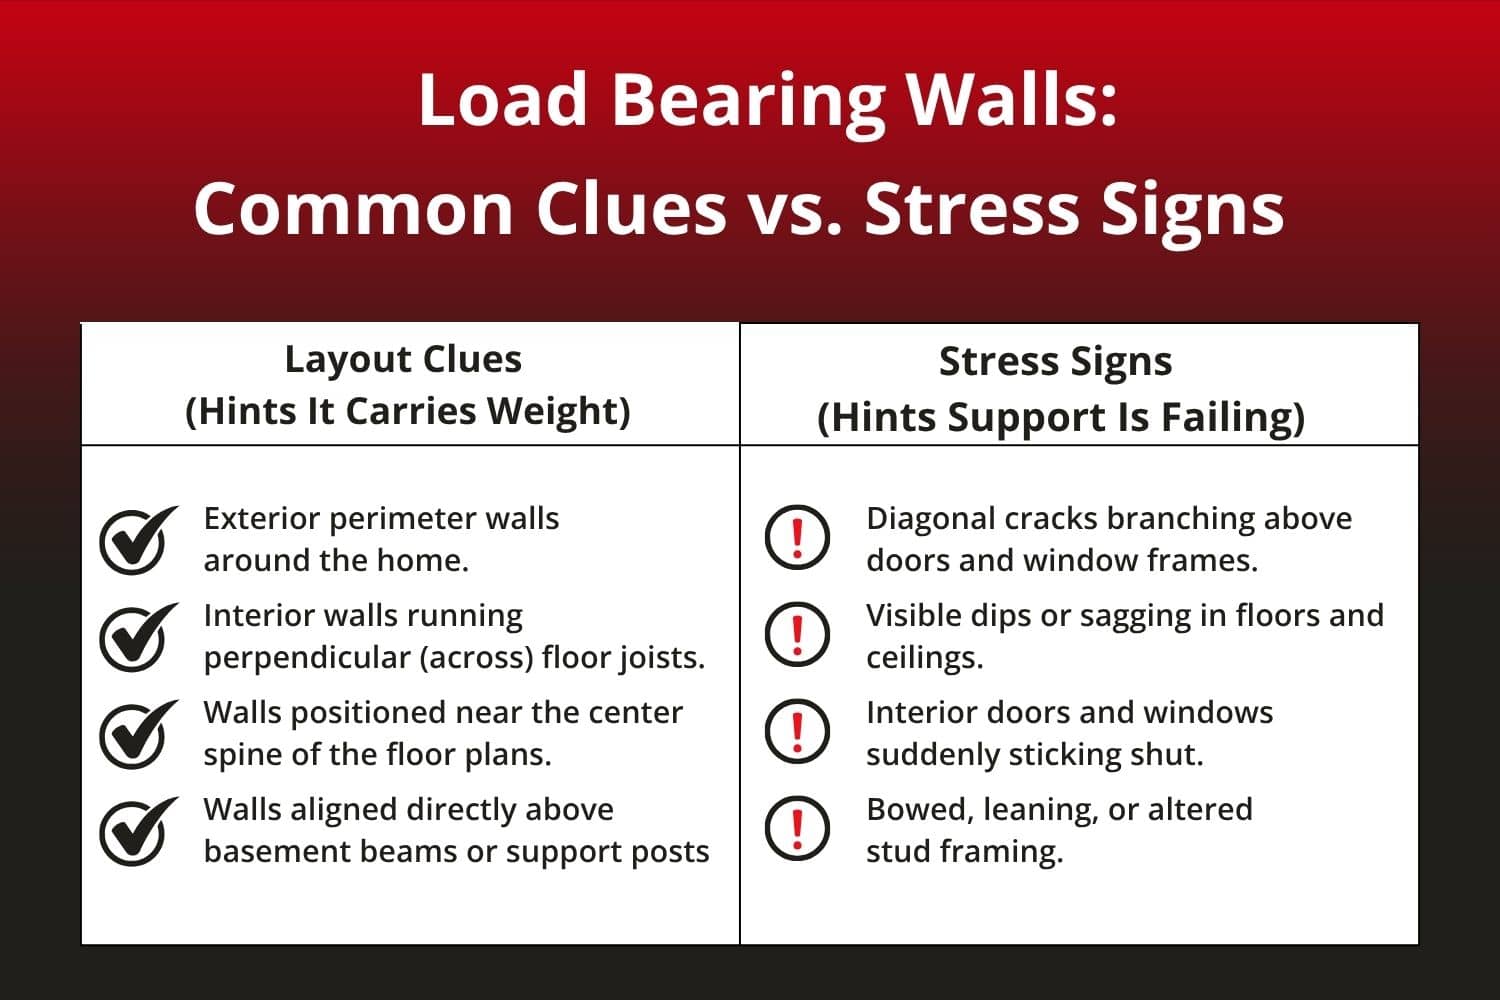
These patterns are common, but they are hints, not proof:
- Most exterior walls. They usually carry roof and floor loads.
- Walls that run across the floor joists. Walls that run the same direction can still carry loads.
- Walls with a beam or post directly above or below. Check the basement or crawl space and the attic. A line of posts or a beam under the floor is a strong clue.
- Walls near the center of the house. These often support the floor or roof above.
Trusses, past remodels, and hidden beams can break every one of these rules. Only a licensed structural engineer can confirm which walls carry load in your home. Our guide on roof trusses and what inspectors look for shows how the framing overhead affects what is below it.
Warning Signs of Structural Stress
A structure that carries too much load, or has lost support, may show clues. Not every sign is a crisis, but each one deserves a closer look:
- Cracks over doors and windows. These can point to movement or weak support above the opening.
- Sagging ceilings or floors. A dip can mean a beam is undersized or support is missing.
- Doors and windows that stick. Humidity is a common cause, but sticking plus cracks need attention.
- Bowed or leaning walls. These may signal load or movement problems.
- Cut or notched framing. Look in the attic, basement, or crawl space.
- Posts or beams that look new or out of place. They may mean a past change.
- Patched floor lines or ceiling seams. These can show where a partition once stood.
Our post on how inspectors spot a dangerous crack in a foundation wall explains which cracks are cosmetic and which need an engineer. If cracks point to foundation movement, here are the repair options for a cracked foundation. Ceiling stains can also signal water trouble, so read about the risks of ignoring water damage on the ceiling.
What a Home Inspection Can and Cannot Tell You
A home inspection is a visual check of what an inspector can see and reach. InterNACHI’s Standards of Practice call it “a non-invasive, visual examination” and say inspectors are not required to provide engineering services or report on the adequacy of a structural system.
In plain terms, a home inspection can find visible signs, such as cracks, sagging, altered framing, and moisture. It cannot tell you whether a wall is load-bearing or whether a beam is the right size. That takes an engineer.
| Home inspector | Structural engineer | |
|---|---|---|
| What they do | Check visible conditions across the whole home | Evaluate a specific structural question |
| Can decide how a wall can come out? | No | Yes, after a review |
| What you get | An inspection report | An engineering evaluation |
| Best for | Buying, selling, and routine upkeep | A flagged concern or a planned layout change |
How Our Engineering Services Partnership Helps
Harmony is not an engineering firm. When an inspection turns up a structural question, we coordinate with our engineering partner, Noble Engineering, so you do not have to find an engineer on your own. Our Engineering Services Partnership includes:
- Load-bearing wall evaluations. An engineer reviews a load-bearing wall for potential removal.
- Engineer’s inspection review. An engineer reviews your inspection report for foundation performance risk.
- Engineer’s foundation evaluation. This covers elevations, tilt, deflection, topography, and repair plans.
- Damaged truss and timber reports. An engineer finds the extent of the damage and provides a framing solution.
To get started, contact us, and we will coordinate everything with Noble Engineering on your behalf. Ask us about timing and cost for your home.
Buying a Home With an Altered Wall
A missing or changed wall is not always a problem, but buyers should ask questions. Look for patched flooring, ceiling seams, mismatched finishes, and new posts or beams. Then follow these steps:
- Ask the seller what changed. Find out when it happened and who did the work.
- Ask about permits. Georgia’s mandatory state codes apply to all construction, whether or not a local government enforces them. Your city or county building department can tell you what is on file for the address.
- Get the inspection. The report becomes a reference for engineers, repair contractors, and negotiations.
- Bring in an engineer if needed. Do it before your inspection period ends.
Open floor plans are popular, so many homes have had layout changes. Ask for any plans, receipts, or permits the seller has.
Before You Remove or Change a Wall
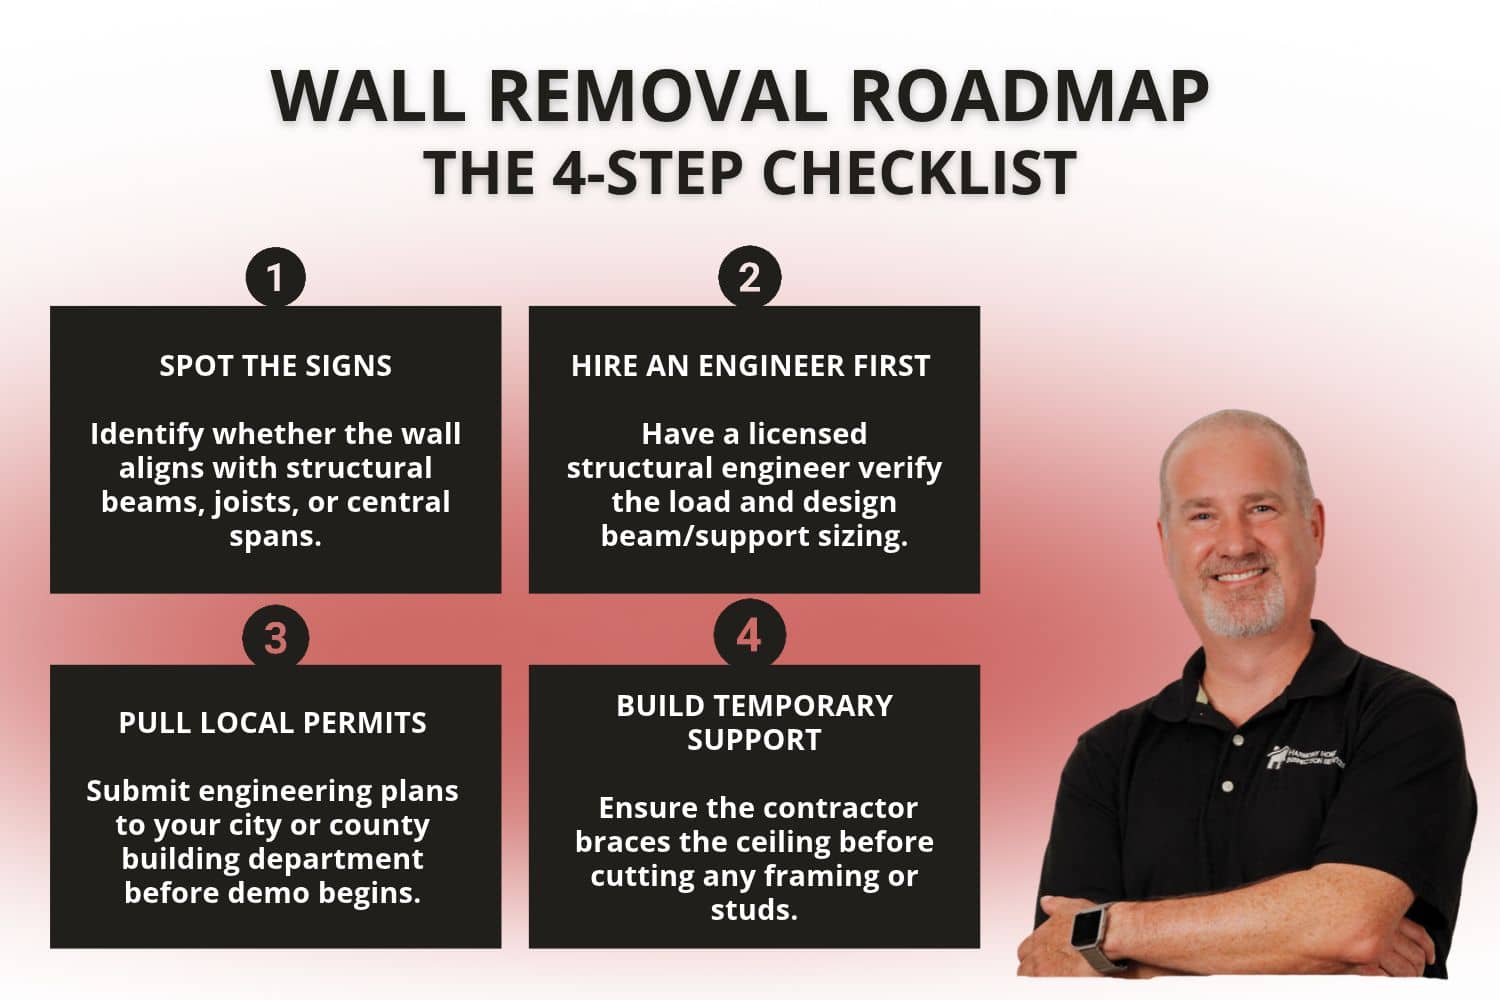
Planning an open floor plan? Do not start demolition until a licensed engineer has reviewed the wall. Removing a bearing wall usually means adding a beam and supports, and the work may need a permit. Even a short span can need temporary support during the work, so plan for the time and cost before you commit. Ask your local building department what it requires. A contractor can carry out the plan, but the engineer’s review comes first.
Keep watching the house after any change. New cracks, sagging, or sticking doors are reasons to stop and call an engineer.
Related Questions to Explore
- How can you tell if a wall is load-bearing? Clues include exterior walls, walls that run across the joists, and walls with a beam or post above or below. These are hints only. A licensed engineer has to confirm it.
- Can a home inspector tell if a wall is load-bearing? An inspector reports visible signs, such as cracks, sagging, and altered framing. Inspectors do not determine whether a wall is load-bearing or whether the structure is adequate. They refer you to an engineer.
- Can you remove a load-bearing wall? Sometimes, with the right beam and support. It takes an engineer’s review and a check on local permits first.
- How much does it cost to remove a load-bearing wall? It depends on the span, the beam, the support needed, and permits. An engineer‘s review and a contractor’s quote give you a real number for your home.
- Who do I hire to check a load-bearing wall? A licensed structural engineer. At Harmony, we coordinate this through our Engineering Services Partnership.
- What are the signs of a removed load-bearing wall? Sagging ceilings or floors, cracks over openings, patched flooring lines, and new posts or beams can all point to past changes.
- Do I need a permit to remove a load-bearing wall? Georgia’s mandatory codes apply to all construction, and each local government chooses what it enforces. Ask your city or county building department before work starts.
When to Call a Professional
Call an engineer through us, or a licensed engineer of your choice, if:
- You plan to remove, move, or cut into a wall
- You see sagging, new cracks, or bowed walls
- You are buying a home with a layout that looks altered
- Doors stick, and cracks show up at the same time
If you see active sagging, avoid loading the area and call right away.
Harmony Home Inspection Services has inspected homes since 2004, with more than 8,000 inspections across Metro Atlanta and North Georgia. We serve Braselton, Lawrenceville, Hoschton, Winder, Flowery Branch, Buford, Gainesville, Cumming, and nearby areas, and reports arrive within 24 hours. Request an inspection or call 770-235-5793.
Conclusion
- A load-bearing wall carries weight down to the foundation, and you cannot tell it from a partition wall by looking.
- A home inspection finds visible warning signs, but only a licensed engineer can say whether a wall can come out.
- Harmony’s Engineering Services Partnership connects you with an engineer when a structural question comes up.
Have a structural question before you buy or remodel? Schedule a home inspection with Harmony Home Inspection Services and we will tell you what we see and when to call an engineer.