
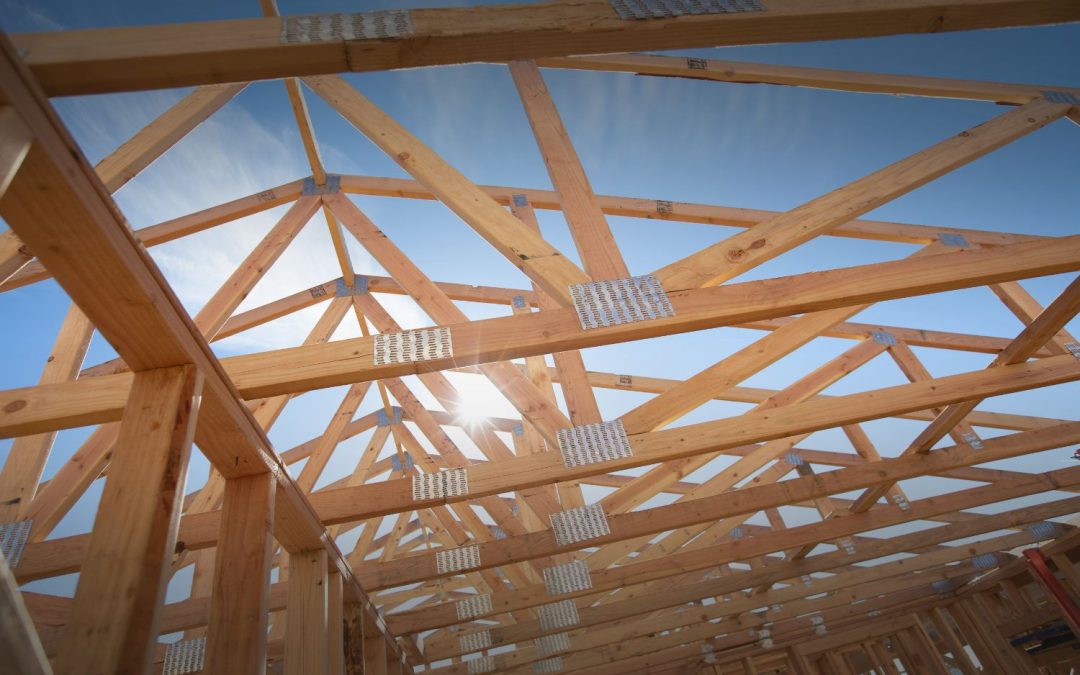
Roof trusses are the triangular, factory-built framework that holds up most modern roofs. How they’re holding up matters more than most homeowners realize. Unlike rafters, which get cut and assembled on site, trusses come pre-engineered to precise specifications. Because of that, a small installation error or a modified truss can compromise the whole structure.
Here’s how Harmony’s inspectors tell trusses and rafters apart, what warning signs mean trouble, and how long a well-built truss system should last.
What Are Roof Trusses?
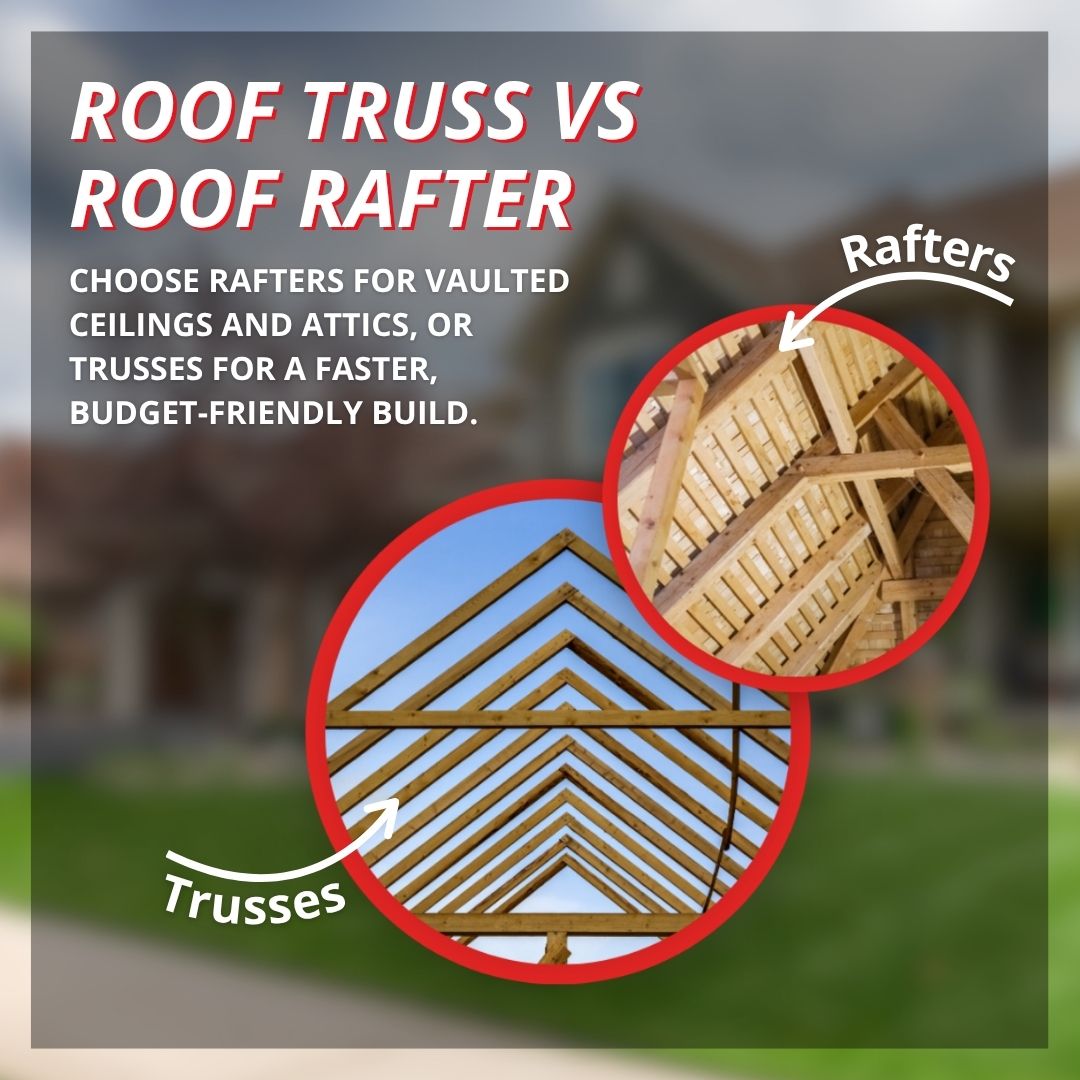
A roof truss is a pre-engineered triangular framework made of dimensional lumber, connected by metal plates pressed into the wood at every joint. Trusses distribute the roof’s load through a top chord, a bottom chord, and interior web members. That triangular geometry lets them span longer distances than traditional rafters without needing support from interior walls.
Factories manufacture trusses off-site under controlled conditions, then deliver them ready to install. That consistency is part of why most builders in Georgia’s newer subdivisions use trusses instead of framing a roof rafter by rafter on site.
Engineers design every truss on a given roof to the same specifications and test it to carry a specific load. That’s the tradeoff with a system approach: it’s efficient and consistent, but every truss also works as part of a whole. So if one member weakens or gets removed, the load shifts elsewhere, often onto neighboring trusses that weren’t designed to carry the extra weight.
Roof Trusses vs. Rafters
| Roof Trusses | Rafters | |
| Construction | Pre-engineered, built off-site in a factory | Cut and assembled on site |
| Support needed | Span exterior wall to exterior wall, no interior wall support | Often need interior partition walls for support on larger spans |
| Interior layout | More flexible open floor plans | Interior walls may be load-bearing |
| Typical lifespan | 60 to 70 years before connector plates or joints show wear | 80 years or more with basic upkeep |
| Best suited for | Larger spans, cost-efficient production framing | Vaulted ceilings, custom rooflines |
Both systems can last well beyond those averages with good ventilation. Trapped moisture, not age alone, is one of the most common causes of wood rot and rusted connector plates in Georgia’s humid climate.
Common Roof Truss Problems Inspectors Look For
Because trusses work as a connected system, damage to one member can affect the whole roof. As a result, inspectors watch for:
- Sagging or uneven rooflines. A truss that’s out of plumb, or a ceiling line that dips, can signal a structural problem rather than just cosmetic settling.
- Cracked, split, or rotted members. Wood damage at a joint weakens the entire truss, not just that one section.
- Metal connector plate separation. If a plate has pulled away from the wood, that joint has lost most of its holding strength.
- Water stains or discoloration in the attic. This is often the first visible sign of a leak that’s been affecting the wood framing for a while.
- Cut or altered truss members. Even a small notch for ductwork can undermine a truss’s engineered load path. For that reason, trusses should never be cut without an engineer’s sign-off.
If any of these show up during an inspection, bring in a structural engineer or qualified contractor before the issue progresses. Left alone, truss problems tend to get worse, not better. It’s also worth checking attic storage habits. Boxes, holiday decorations, and old furniture piled onto a truss’s bottom chord add weight the design never accounted for, and that extra load can contribute to sagging.
How Long Do Roof Trusses Last?
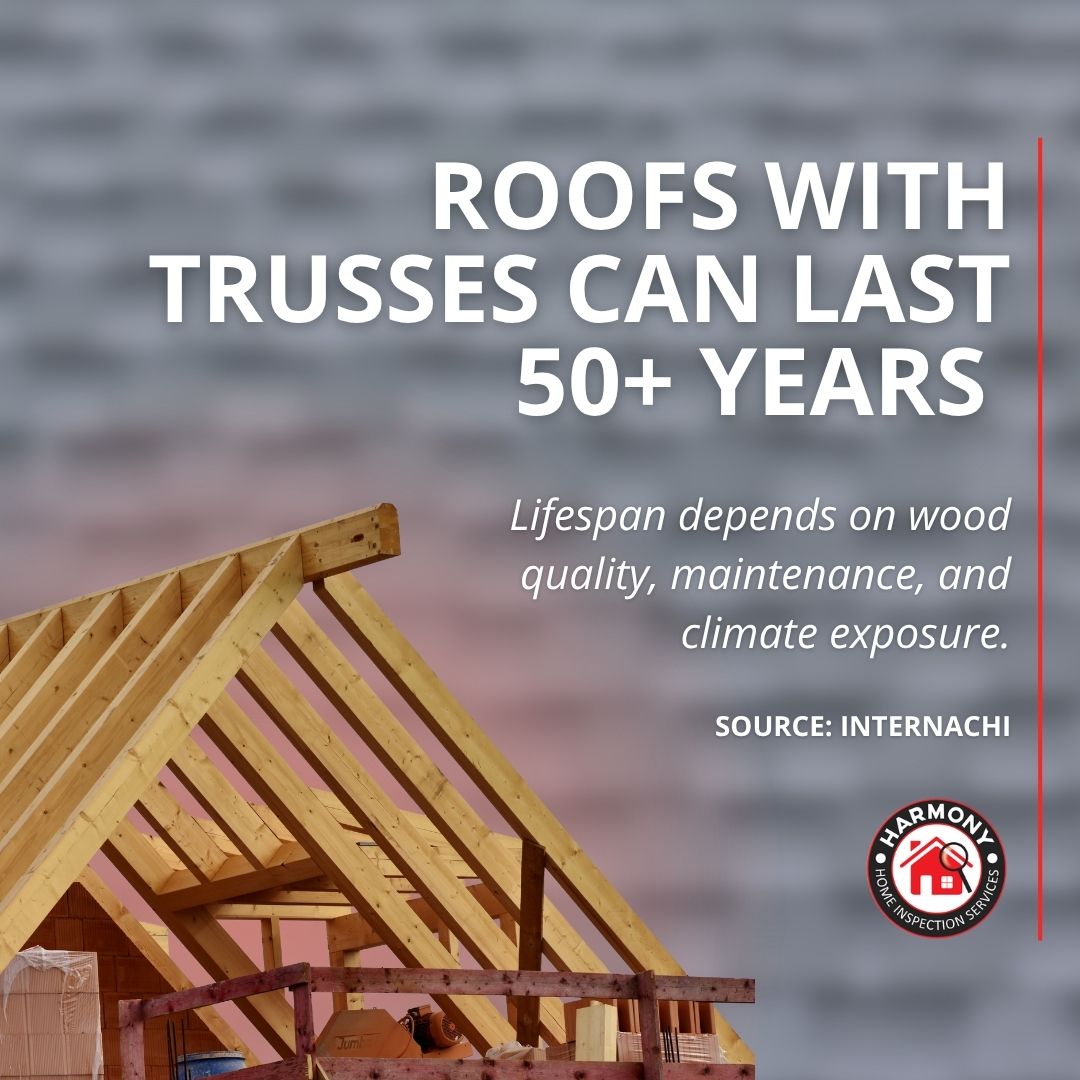
According to the National Association of Home Builders, wooden roof trusses last 80 to 100 years when properly installed and maintained. However, industry estimates on typical service life before connector wear appears run closer to 60 to 70 years for the plates themselves. That range assumes the truss stays dry, stays unaltered, and never carries a load beyond its engineered design.
Georgia’s hot, humid summers make attic ventilation especially important. Poor airflow traps condensation, and trapped moisture is the single biggest factor that shortens a truss system’s working life. In fact, homes with poorly balanced soffit and ridge ventilation tend to show truss and sheathing problems years before homes with proper airflow, even when both used the same materials.
Maintaining Your Roof Trusses Over Time
Roof trusses don’t need much hands-on maintenance. Still, a few habits go a long way toward hitting their full expected lifespan.
- Keep attic ventilation clear. Don’t block soffit vents with insulation, and make sure ridge or gable vents stay unobstructed. Good airflow is the single biggest factor in preventing the moisture damage that shortens truss life.
- Manage attic storage weight. Store lighter items, and avoid stacking heavy boxes directly on top of the bottom chord across multiple trusses. If you need real storage capacity, an attic truss designed for that purpose beats loading a standard truss system.
- Address roof leaks quickly. A slow leak can sit against a truss member for months before anyone notices it from inside the living space. Because of that, an annual attic check, even a quick flashlight walkthrough, helps catch staining early.
- Never modify a truss without engineering sign-off. This applies during initial construction and years later during renovations alike. Adding a skylight, running new ductwork, or converting attic space into living area all risk cutting into a load-bearing member if a professional hasn’t planned it first.
- Have your roof structure checked periodically. A visual attic inspection every few years, or after a major storm, catches connector plate separation and sagging while repairs are still straightforward.
Related Questions to Explore
- How do roof trusses compare to rafters? Rafters get cut and assembled on site, while trusses come pre-engineered and factory-built. As a result, trusses are more common in modern construction because they’re cost-effective and better suited to longer spans.
- Are roof trusses included in every home inspection? Yes. Inspectors evaluate the attic and roof structure as part of a full home inspection. That includes Harmony’s new construction phase inspections, which check framing and roof trusses before drywall goes up.
- Can damaged trusses be repaired? In many cases, yes. Repairs often involve reinforcing the truss with additional lumber or metal plates, though severe damage may require replacement. Either way, a structural engineer should design or approve any repair.
- What are the most common types of roof trusses? Common designs include the King Post truss for smaller spans, the Queen Post truss with two vertical supports, and the Fink truss with a W-shaped web. Scissor trusses create vaulted ceilings, while attic trusses provide extra storage or living space under the roof.
- Can I alter or cut into a roof truss myself? No. Trusses are engineered as a complete system. Because of that, cutting, notching, or removing any member without an engineer’s approval can compromise the entire roof’s load path.
- How often should roof trusses be inspected? A visual attic check once a year, or after any major storm with high winds, is a good baseline for most homes. Also worth scheduling: a full home inspection, which includes attic framing, any time you’re buying a home or noticing warning signs like sagging or water stains.
- Does homeowners insurance cover truss damage? Often, yes, if the damage stems from a covered peril like a windstorm or falling tree limb. Damage from long-term neglect, like untreated moisture buildup from poor ventilation, is less likely to be covered. So check your specific policy, and keep inspection reports on file to help support a claim if you ever need one.
When to Call a Professional
If you notice sagging ceilings, water stains in the attic, or gaps at a truss connector plate, don’t wait for the problem to get worse. These are structural signs, not cosmetic ones. Harmony’s inspectors evaluate attic framing and roof trusses as part of every full home inspection across Metro Atlanta and North Georgia. Our thermal imaging scan, included at no extra charge, can also help spot moisture problems before they show up as visible damage.
Conclusion
Roof trusses do most of the structural work in a modern roof, and small problems compound quickly if missed.
- Trusses are pre-engineered and factory-built, while rafters are cut and assembled on site.
- Sagging, cracked members, and separated connector plates are the warning signs inspectors watch for.
- Trusses should never be cut or modified without an engineer’s approval.
Harmony Home Inspection Services has evaluated roof framing systems across Metro Atlanta and North Georgia since 2004. Schedule your home inspection to have your roof’s structure checked by a trained eye.